House for sale (Agullana)
Agullana - 220.000 €
Basic Details
Bedrooms:
3
Bathrooms:
1
Square Meters:
225
Property Type:
Residential
Subtype:
House
Description
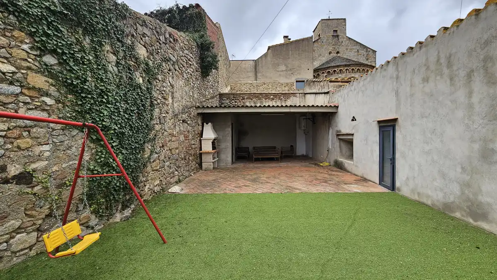
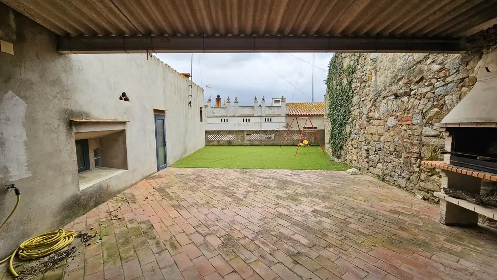
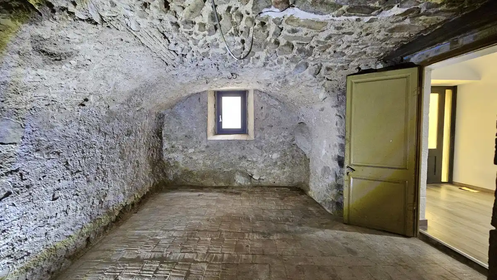
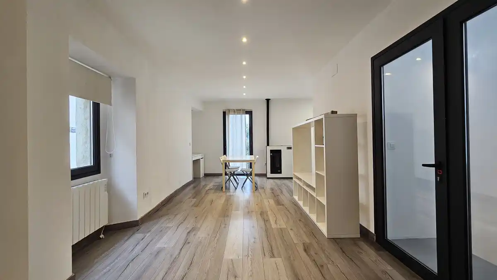
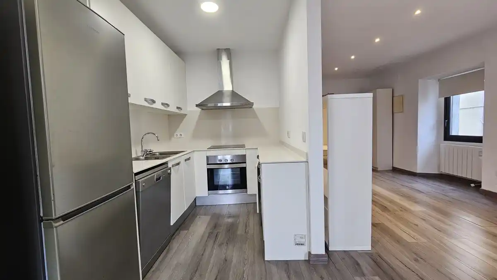
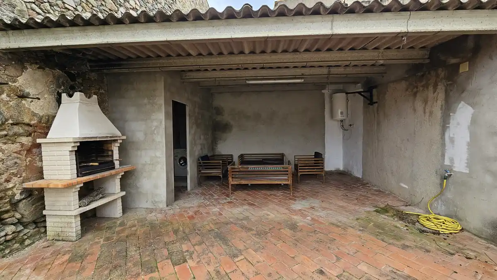
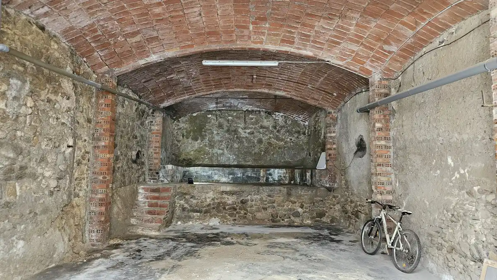
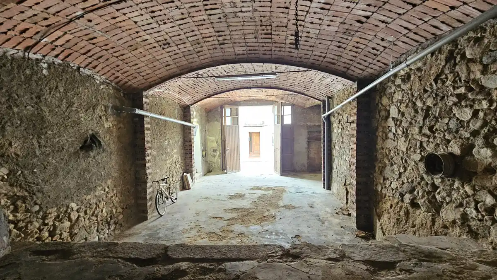
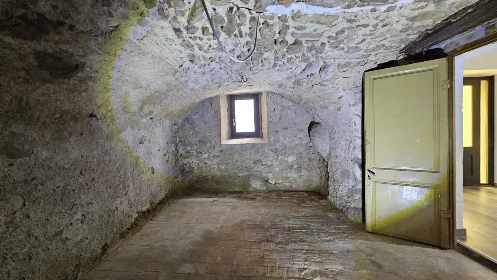
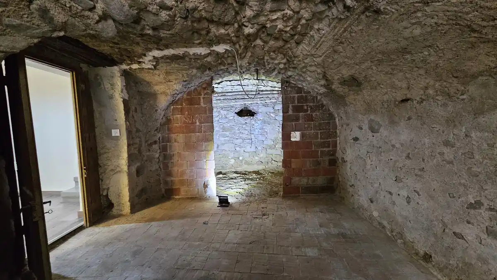
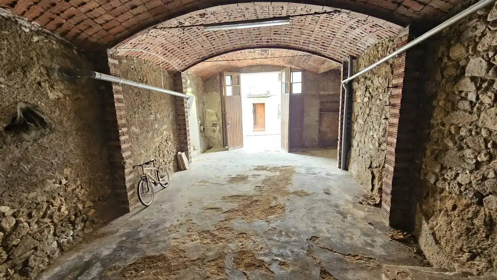
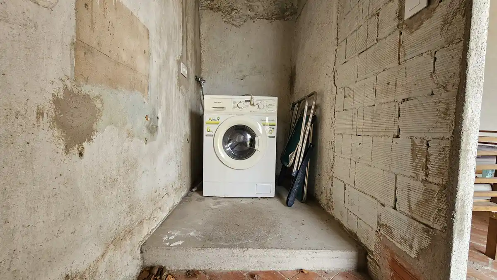
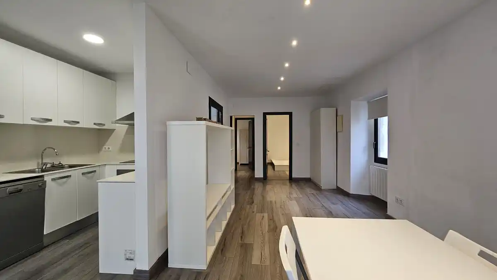
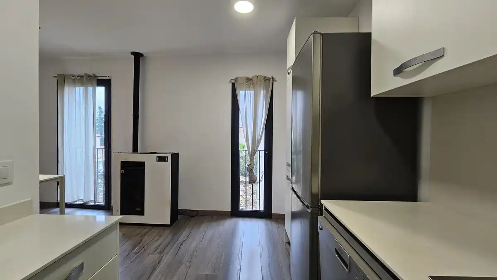
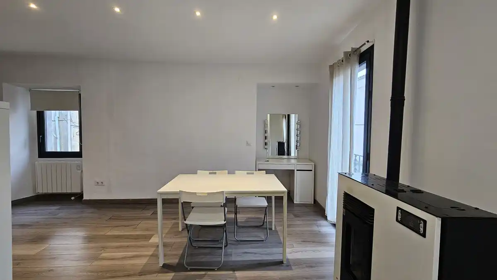
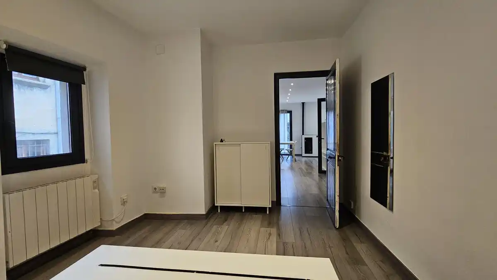
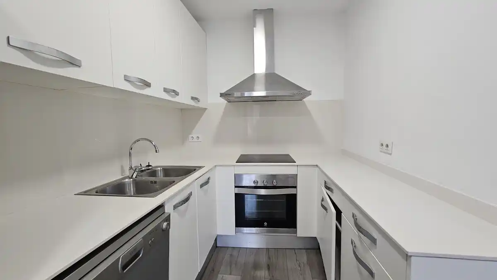
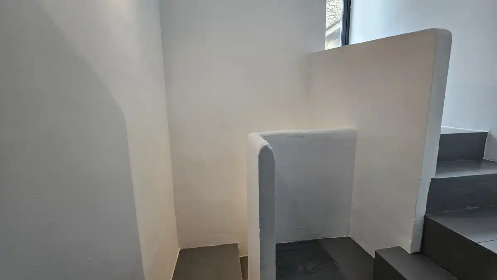
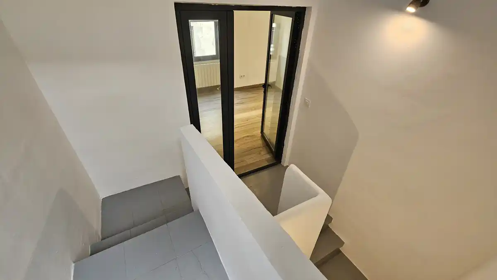
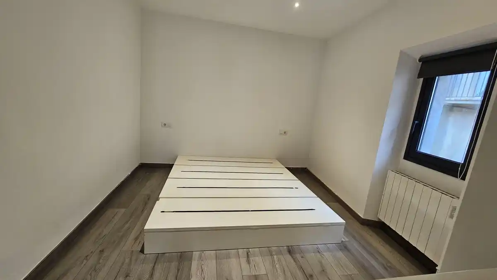
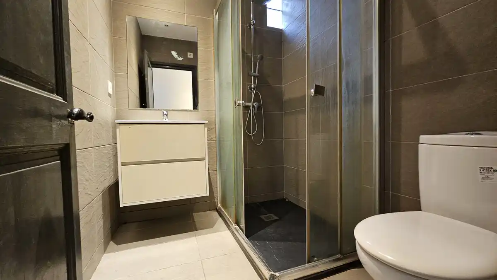
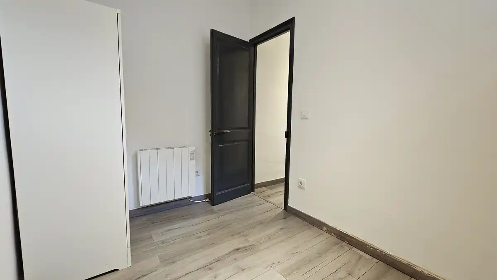
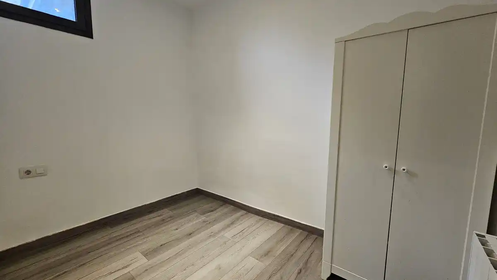
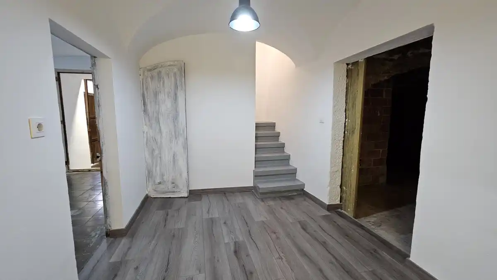
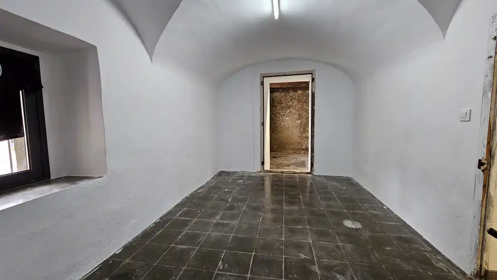
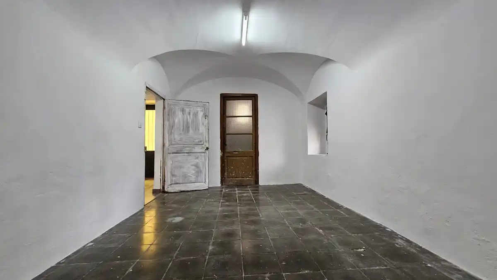
House from the year 1900, restored in 2004, built on a 150m2 plot. It consists of 3 floors of 85m2 and 70m2 respectively. The ground floor is distributed into an entrance hall and hallway, a bedroom, a living room, a toilet, and a large garage or storage of about 50m2; the first floor consists of a living-dining room, kitchen, two bedrooms, and a full bathroom; the third floor has a shed, laundry room, and a large terrace. All exterior enclosures are aluminum with double glazing of the chamber.
Amenitites
Energy Efficiency
Energy Consumption:
434 (kW h/m2 year)
Emissions:
91 (kg CO2/m2 year)